Custom Backyard Pergolas
Pergola Builders in Louisville, KY
Add character and structure to your outdoor space. Get a Free Estimate
Custom Backyard Pergolas
Add character and structure to your outdoor space. Get a Free Estimate
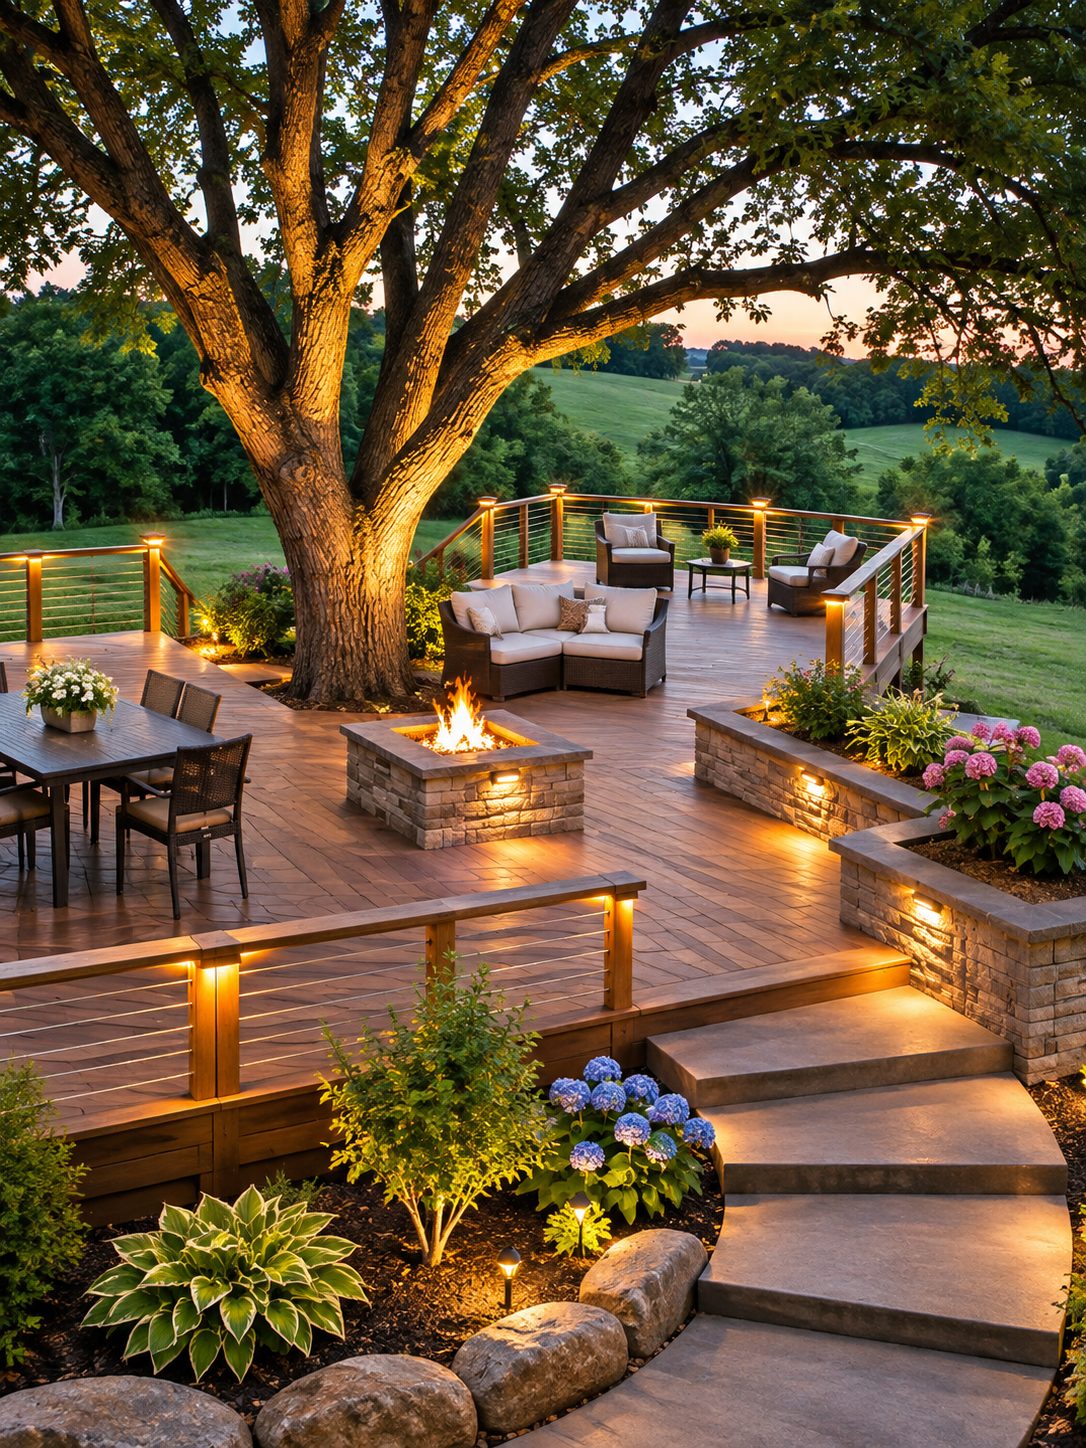
A pergola can make a patio or deck feel more like a defined outdoor room. It creates visual structure, supports certain shade accessories, and provides an attractive setting for seating or dining.
At Deck Builders Louisville KY, we help homeowners explore pergola sizes, placement, materials, and construction details. We consider the surrounding home, available sunlight, yard layout, and how the pergola will connect to the rest of the outdoor living area.
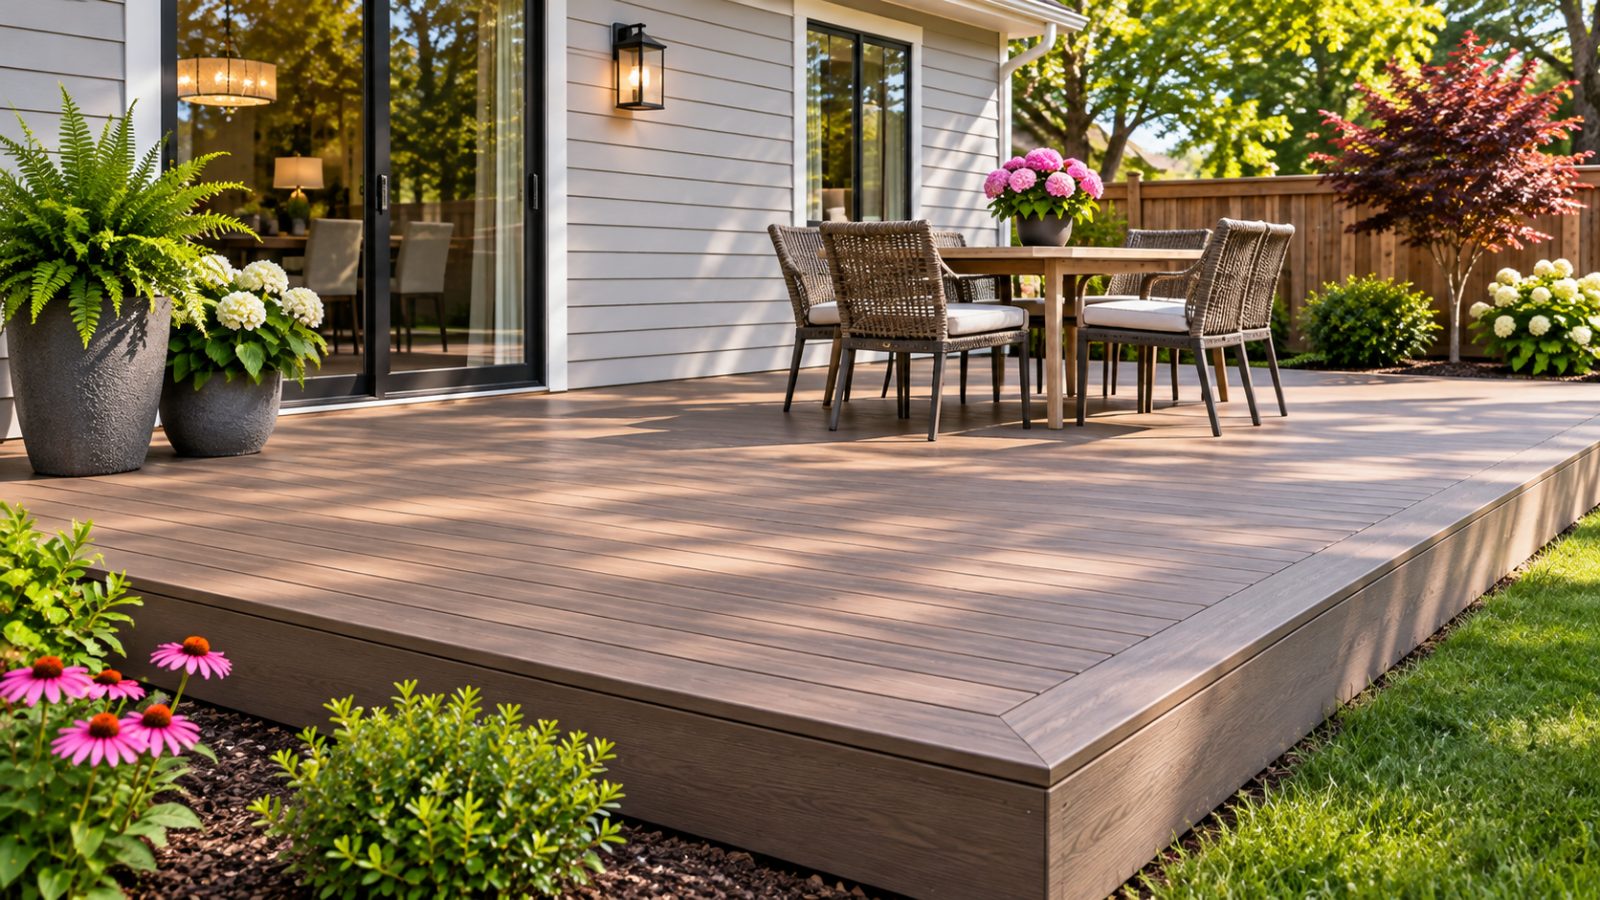
Pergolas range from simple freestanding structures to larger designs integrated with decks and patios. Their open-roof construction generally provides partial shade rather than full rain protection. The right design balances appearance, structural support, maintenance, and the amount of shade you want.
A freestanding pergola can define a seating or dining area away from the house. Placement, foundations, and surrounding landscaping influence the design.
Pergolas built over decks require structural planning. Existing deck framing may need evaluation or modification to support additional loads.
Wood offers a traditional appearance and flexible design possibilities. Material selection and maintenance expectations should reflect outdoor exposure.
An attached pergola can visually connect an outdoor area to the home. Connections, drainage, and applicable structural requirements need careful attention.
Compatible shade panels, slats, or other accessories can change how much direct sunlight reaches the space.
Older pergolas with deteriorated posts, beams, or connections may benefit from substantial repairs or replacement.
| Service | Estimated Cost | Average |
|---|---|---|
| Freestanding pergola | Quote required | Depends on size |
| Deck pergola | Quote required | Depends on structural needs |
| Attached pergola | Quote required | Depends on connections |
| Custom shade features | Quote required | Depends on materials |
Pergola costs depend on dimensions, materials, foundations, structural complexity, and optional features. Final pricing requires a project-specific estimate.
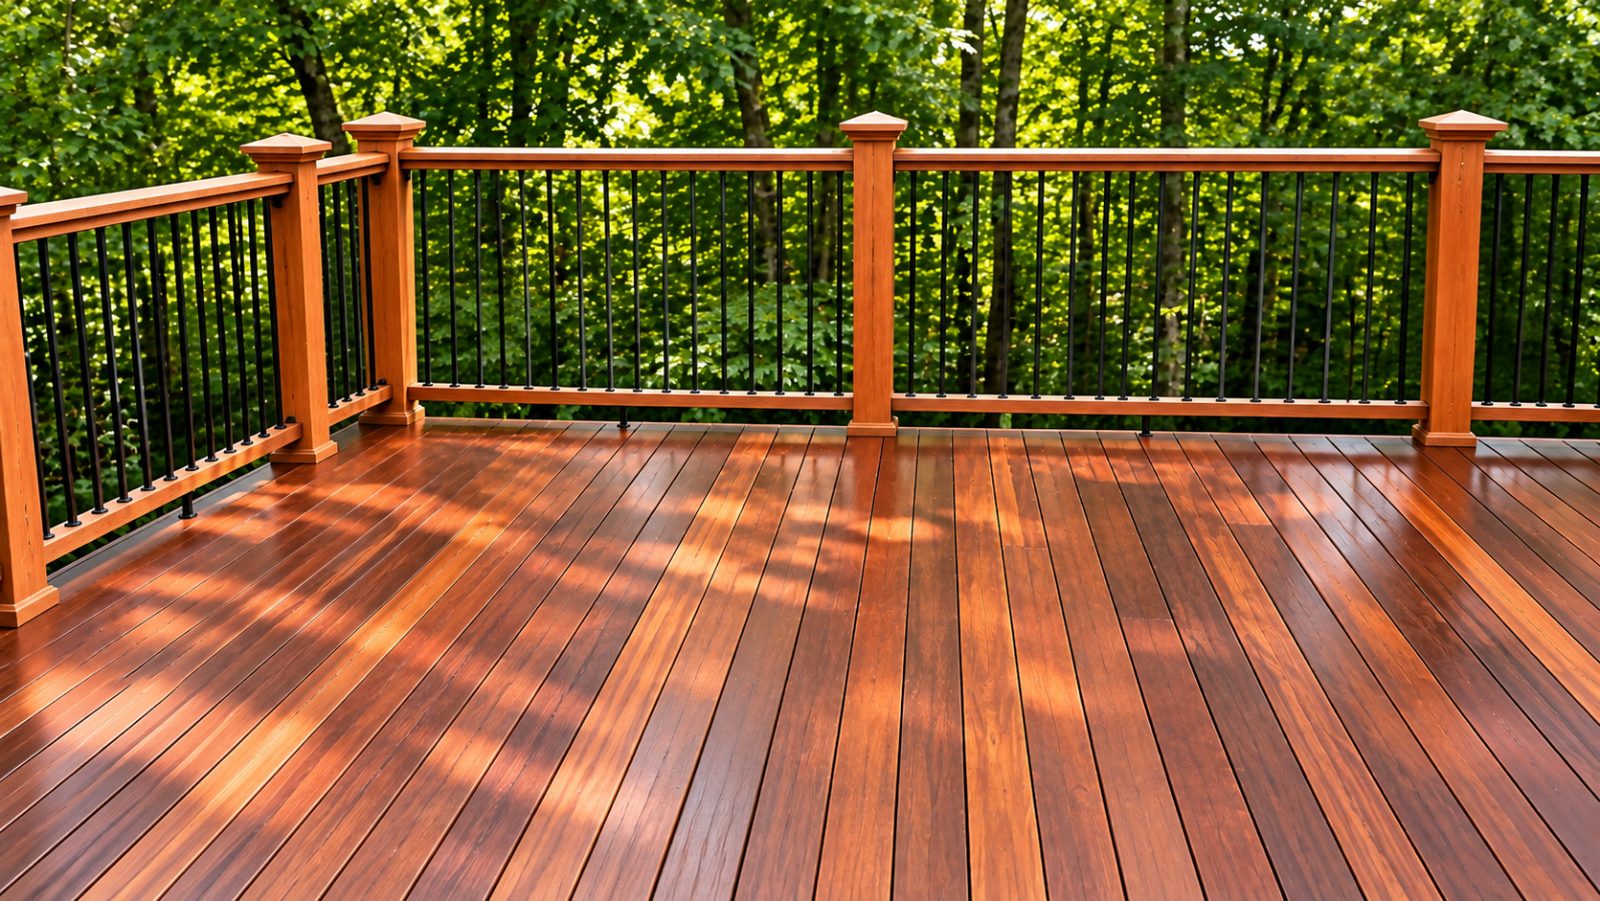
We consider where people will sit, how sunlight moves across the yard, and how the structure fits the home.
We pay attention to posts, foundations, beams, and connections.
We explain the difference between partial shade from a pergola and weather protection from a roofed structure.
Planning a backyard pergola? Tell us about your space.
Free — no obligations
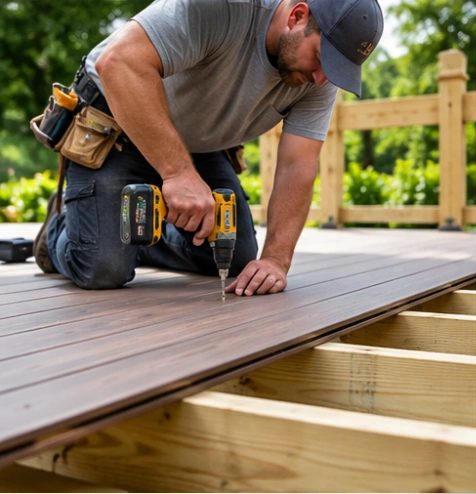
We learn how you want to use the pergola and where you envision it.
We assess dimensions, placement, access, and support requirements.
We discuss materials, roof spacing, posts, and optional shade features.
The structure is built according to the approved scope and applicable requirements.
We explain routine care and any material-specific considerations.