Covered Outdoor Living Spaces
Covered Deck Builders in Louisville, KY
Create a more comfortable outdoor gathering space. Get a Free Estimate
Covered Outdoor Living Spaces
Create a more comfortable outdoor gathering space. Get a Free Estimate
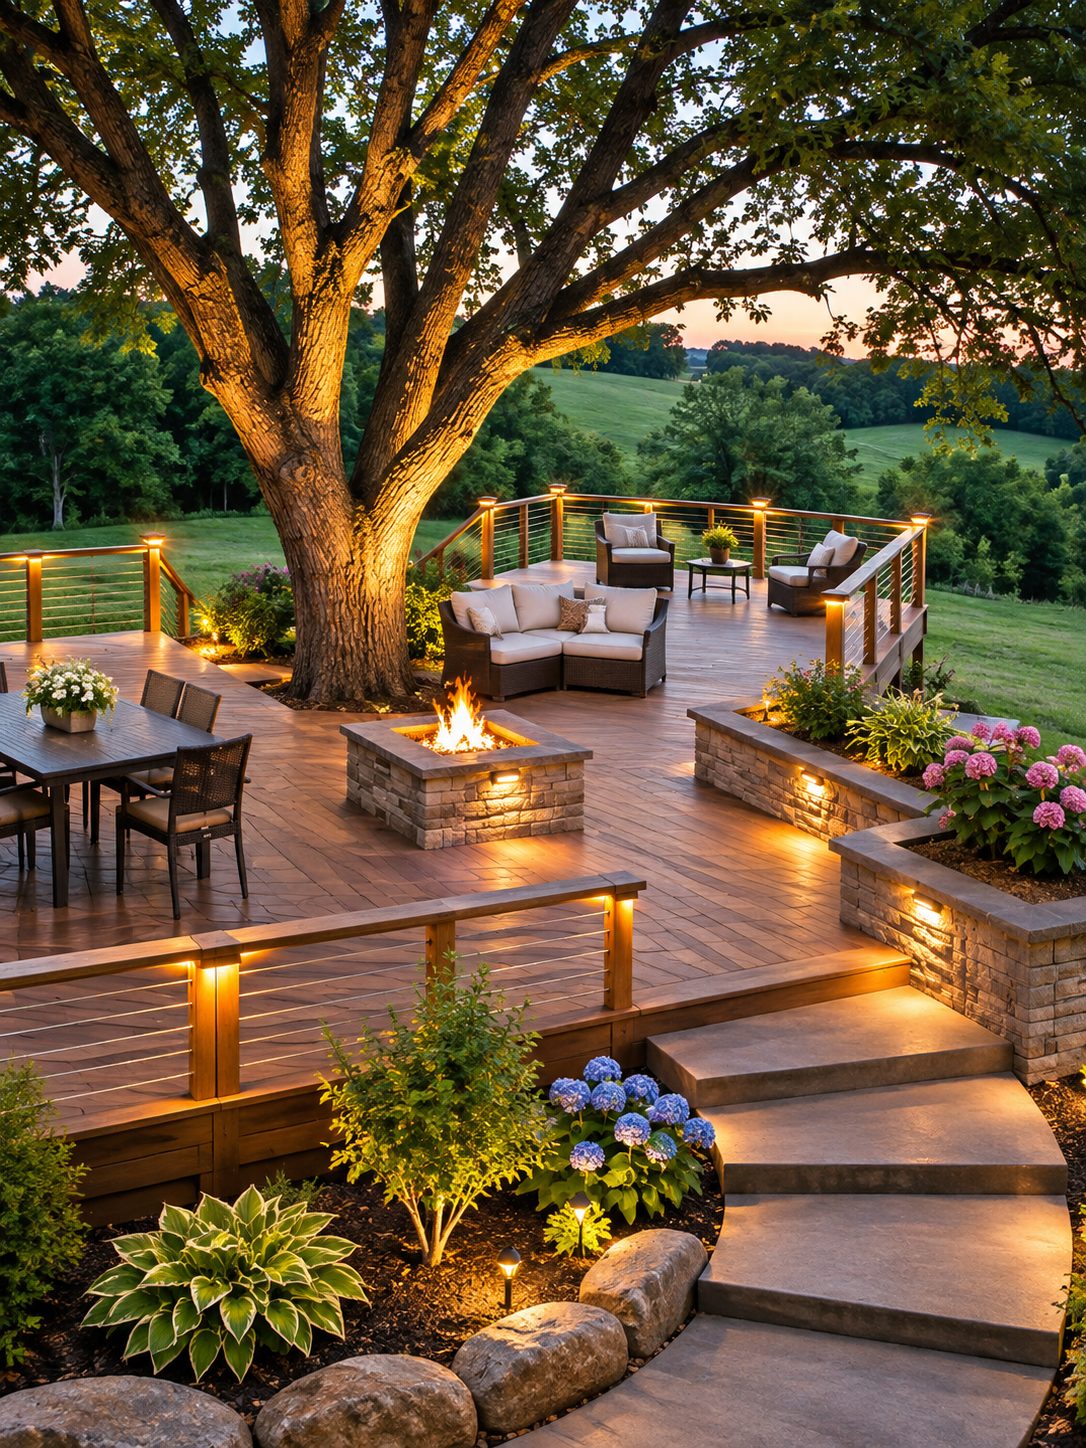
A covered deck can make your backyard more useful by providing shade and shelter from ordinary rain. It can create a comfortable place for outdoor dining, relaxing, and spending time with family.
Deck Builders Louisville KY helps homeowners plan covered deck projects around the home's roofline, existing structure, drainage, available space, and local construction requirements. Because a roof adds substantial structural considerations, careful planning is especially important.
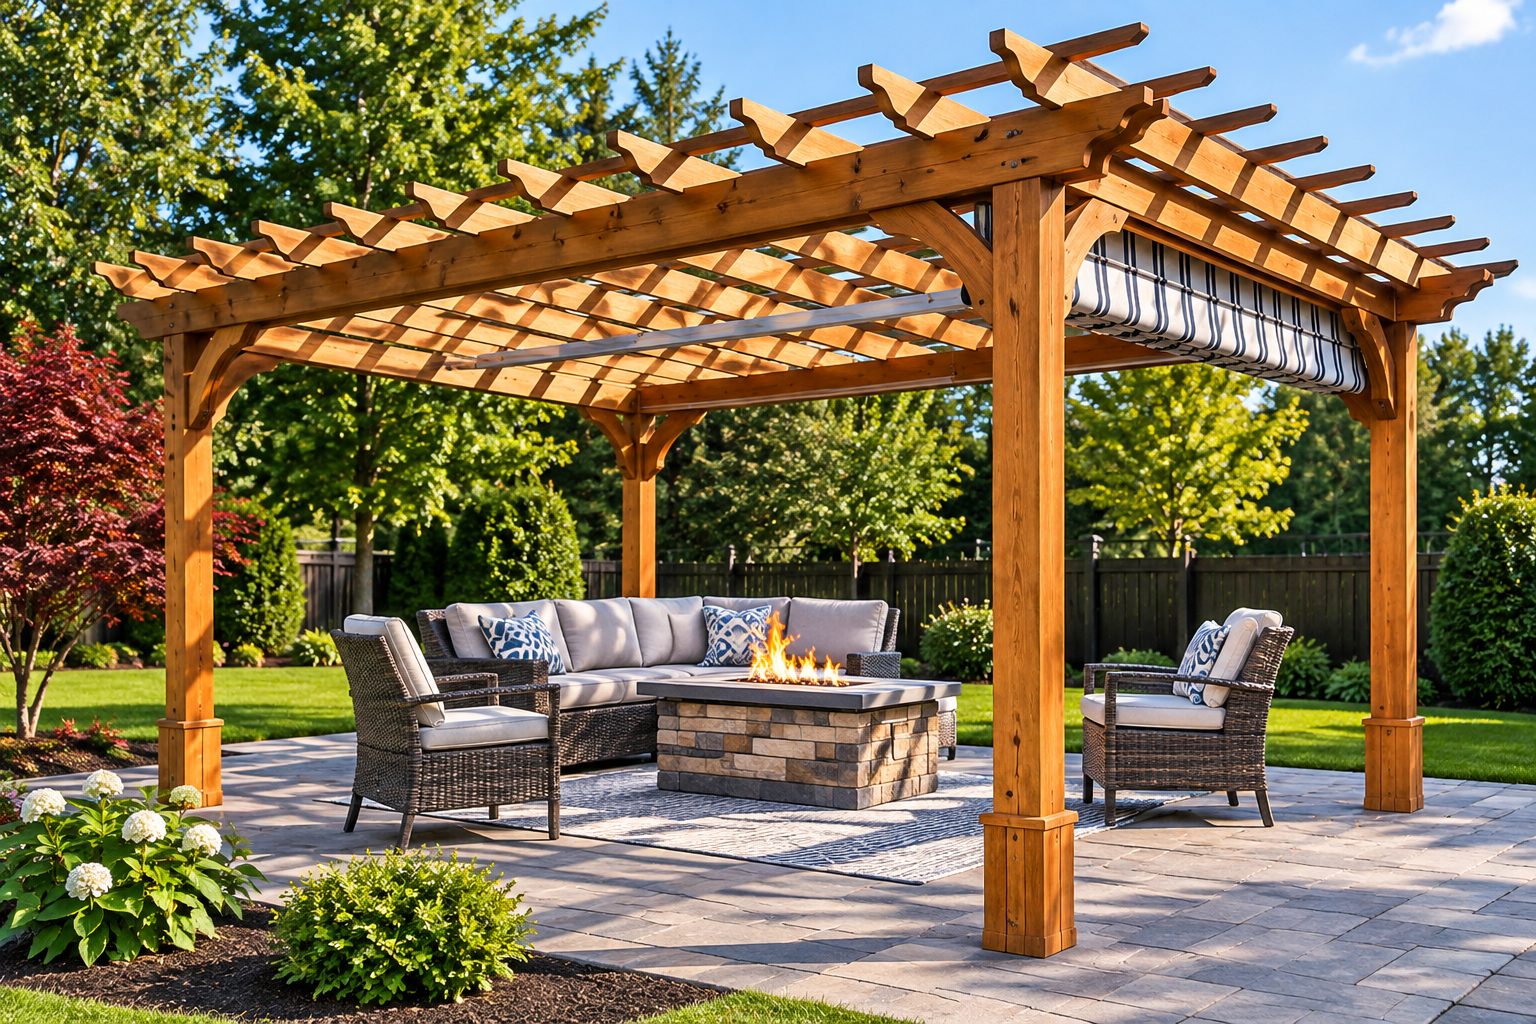
A covered deck involves more than adding a roof over an existing platform. Foundations, posts, beams, roof loads, connections, flashing, drainage, and the home's architecture must work together. We discuss these considerations early and coordinate specialized design or trade work where necessary.
A new covered deck can be planned as one coordinated project, allowing the support structure and roof design to be considered together.
Not every existing deck can support a roof. Structural evaluation and possible reinforcement or rebuilding may be necessary.
Roof connections to an existing home require attention to structural support, flashing, drainage, and exterior finishes.
A freestanding roofed structure may be appropriate for certain yard layouts, subject to foundation, setback, and other applicable requirements.
Ceiling finishes can influence appearance and comfort. Material selection should account for moisture, ventilation, and outdoor exposure.
Lighting can help make a covered deck useful in the evening. Electrical work must be planned and completed according to applicable requirements.
| Service | Estimated Cost | Average |
|---|---|---|
| New covered deck | Quote required | Depends on size and roof |
| Roof over existing deck | Structural review required | Depends on reinforcement |
| Custom roof design | Quote required | Depends on complexity |
| Ceiling and lighting features | Quote required | Depends on selections |
Covered deck pricing depends on structural design, roofing materials, foundations, drainage, permits, and finishing features. An assessment is required before meaningful pricing.
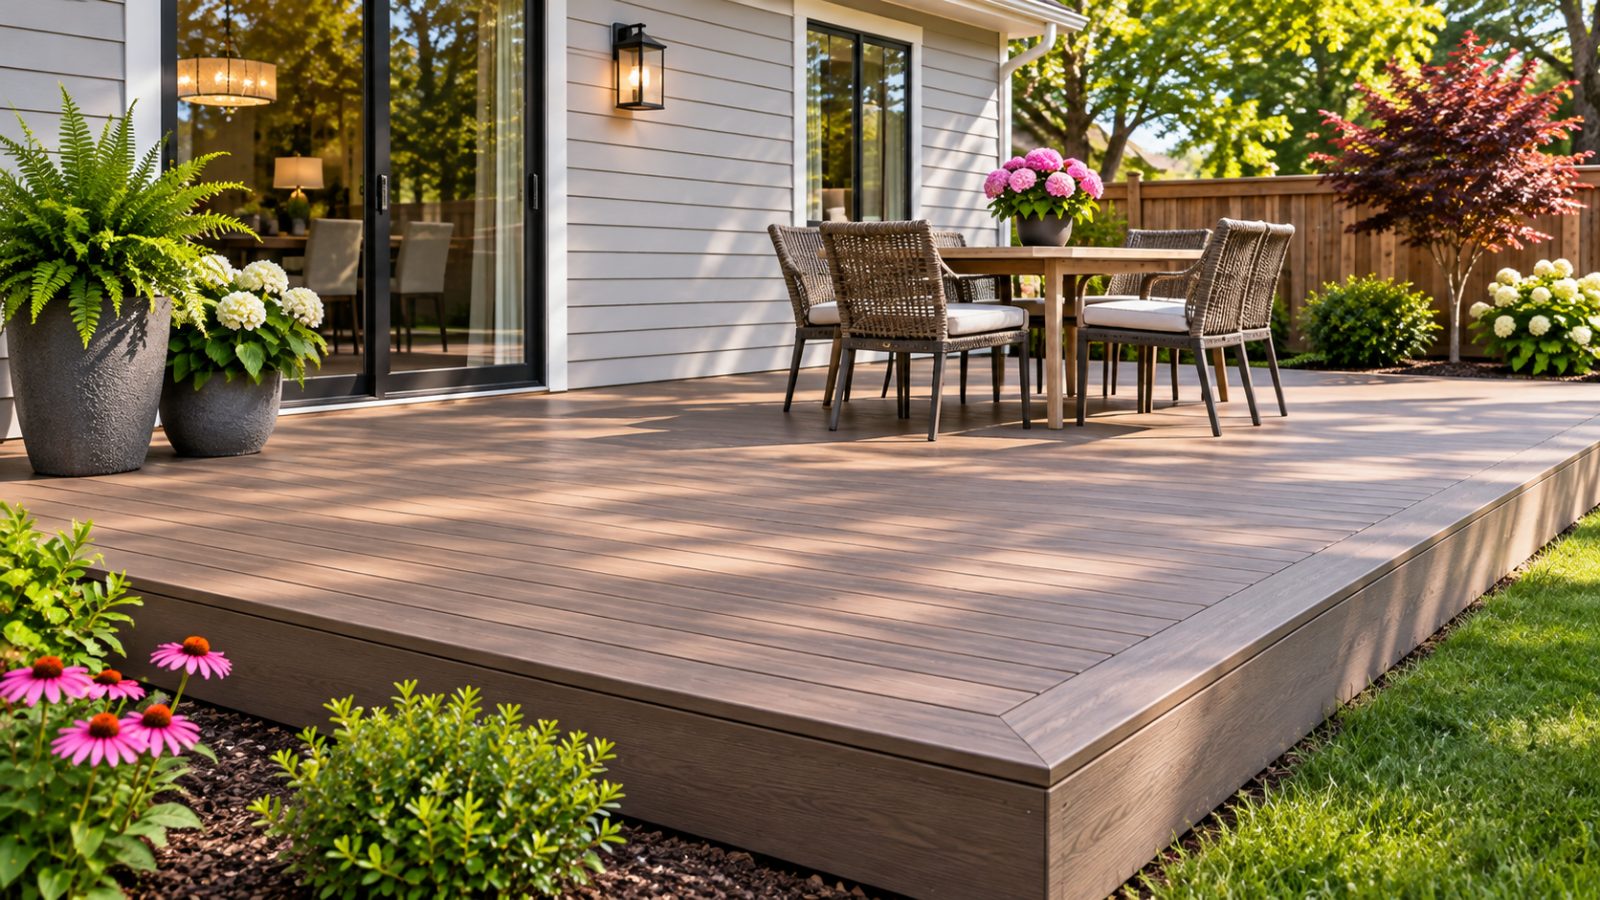
We consider the deck and roof as connected structural systems rather than separate decorative additions.
We pay attention to runoff, flashing, moisture, and the way the roof interacts with the home.
We work toward a covered space that complements the home's proportions and exterior appearance.
Want to enjoy your backyard with more shade and shelter?
Free — no obligations
We review the desired coverage, seating arrangements, and outdoor activities.
We assess roof connections, elevations, drainage, access, and support conditions.
We identify applicable approvals and any specialized structural or electrical work.
Work proceeds through foundations, deck structure, roofing, and agreed finishing details.
We discuss completed work, drainage, maintenance, and ongoing care.